
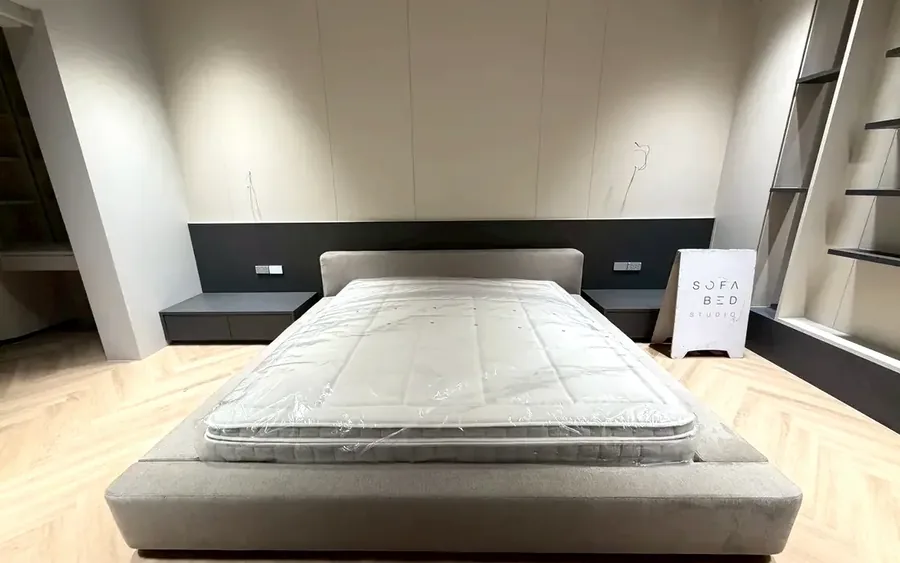
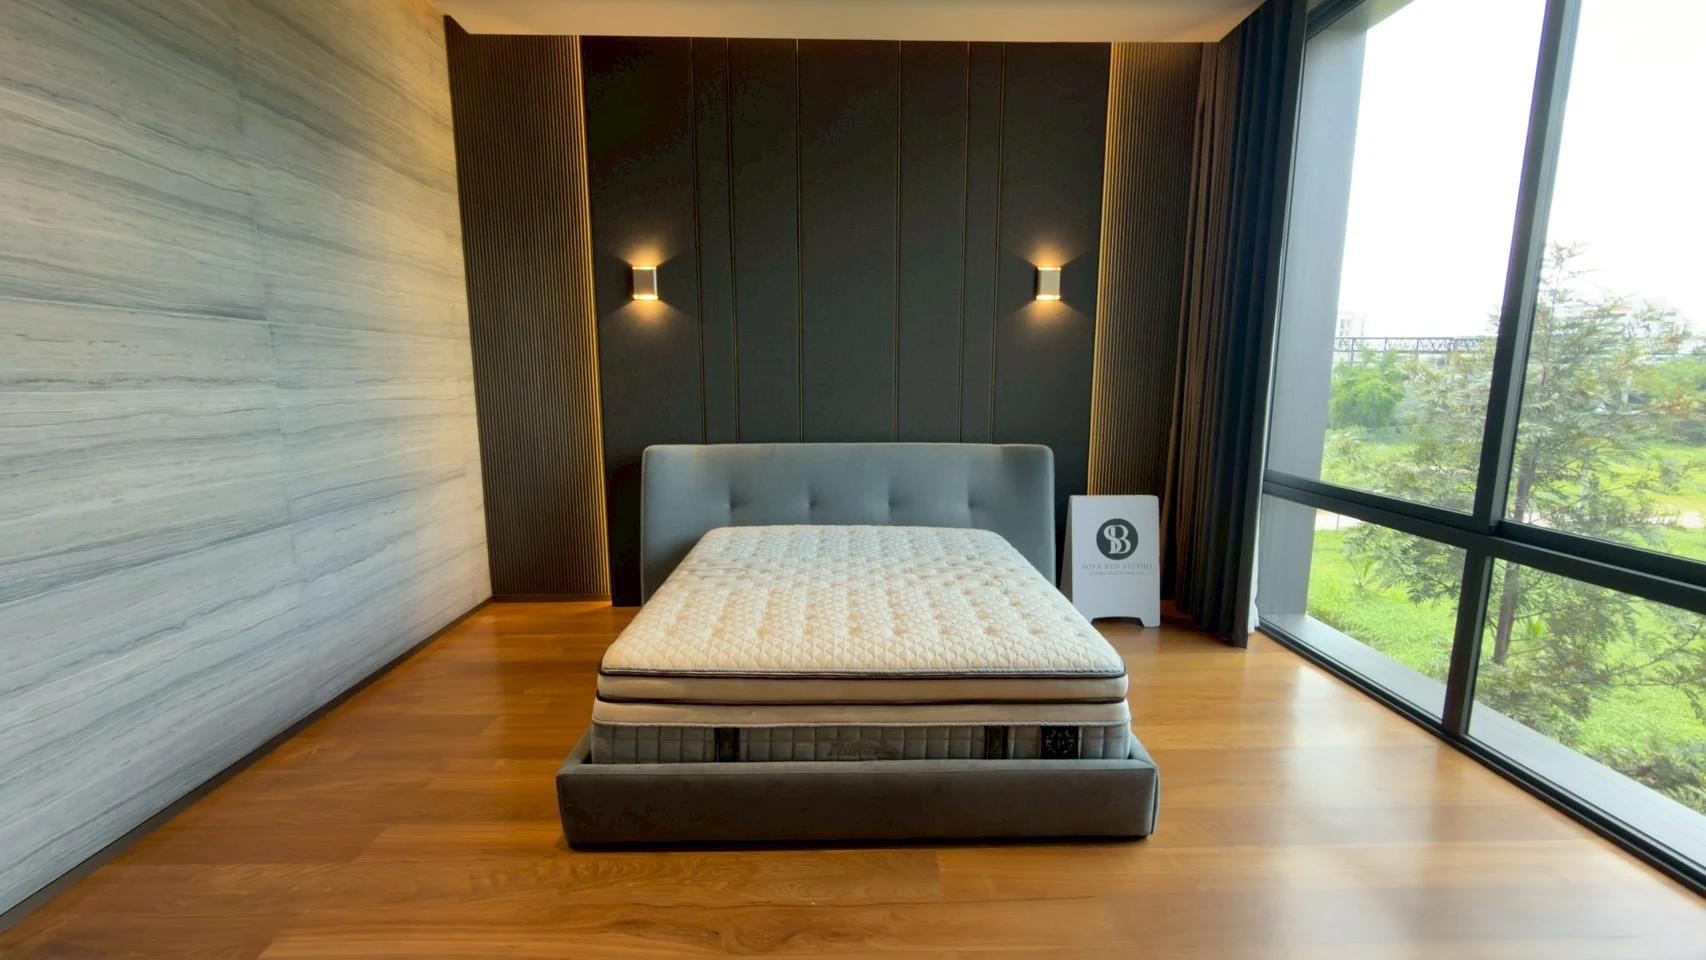
Good measurements describe the whole room, not only the mattress. This keeps the new bed clear of circulation and other furniture.
Measure the mattress and outer frame separately
Record mattress width, length and thickness in centimetres. Measure an existing mattress directly, or provide the supplier’s specification before agreeing the mattress recess. A nominal queen or king size is not the finished footprint: upholstered rails and the headboard add to it.
Allow for how the room is used
Sketch wardrobes, doors, windows, sockets and skirting. Mark the proposed outer footprint with removable tape, then open cupboard doors, walk around it and check access for changing sheets. Include the full opening travel of under-bed drawers. The right clearance depends on your room and daily use.
Specify height to the top of the mattress
Describe the desired height from the floor to the mattress surface, not just the base height. A thicker mattress changes the sitting level and the amount of headboard visible above pillows. Ask the approval drawing to distinguish base height, recess depth and headboard height.
What to send for an initial estimate
Send a reference design, mattress dimensions, room photos or a sketch, and the delivery province. Include the floor, lift, stairs and building delivery restrictions. Entrance and turning-point photos help assess access. Confirm outer dimensions, fabric code, colour and included items in the quotation before production.
Measurement reference: what to record
Use centimetres consistently. These notes help prepare an enquiry; they are not a production drawing or confirmation that an item will fit.
- Mattress size
- Record actual mattress width × length × thickness, or the manufacturer’s specification. Queen and king labels alone are not enough.
- Overall bed dimensions
- Include the frame, upholstered edges and headboard, not only the mattress opening.
- Finished mattress height
- Specify floor-to-mattress-top height and mattress thickness so the base level can be discussed accurately.
- Headboard and obstructions
- Record preferred width and height, plus sockets, switches, windows and skirting boards.
- Usable clearance
- Check wardrobe doors, drawers and walkways against the planned footprint.
Measurement note: mattress ___ W × ___ L × ___ thick cm / available overall footprint ___ × ___ cm / headboard height from floor ___ cm. Share what you can measure and flag anything that still needs checking.
Three photos to help check delivery access
Building entrance and lift
Show the clear doorway opening and lift interior. Add measured width, height and depth; lift capacity alone does not describe the available space.
Stairs and turning points
Show stair width, landings, low ceilings and tight corners along the route. A piece may fit through a door yet be unable to turn into the corridor.
Room doorway and final position
Photograph the door fully open and the route to the intended position. Mention fixed cabinets and building delivery-time restrictions.
Ask the team to confirm packed dimensions, removable parts and the delivery route before approving production. Photos support this check but do not replace an on-site assessment when one is needed.
Explore actual work
NEED A SECOND OPINION?
Have dimensions or a reference ready?
Send them to the team. We can point out what to measure and what is needed for an initial estimate.
Ask the team on LINE ↗︎