
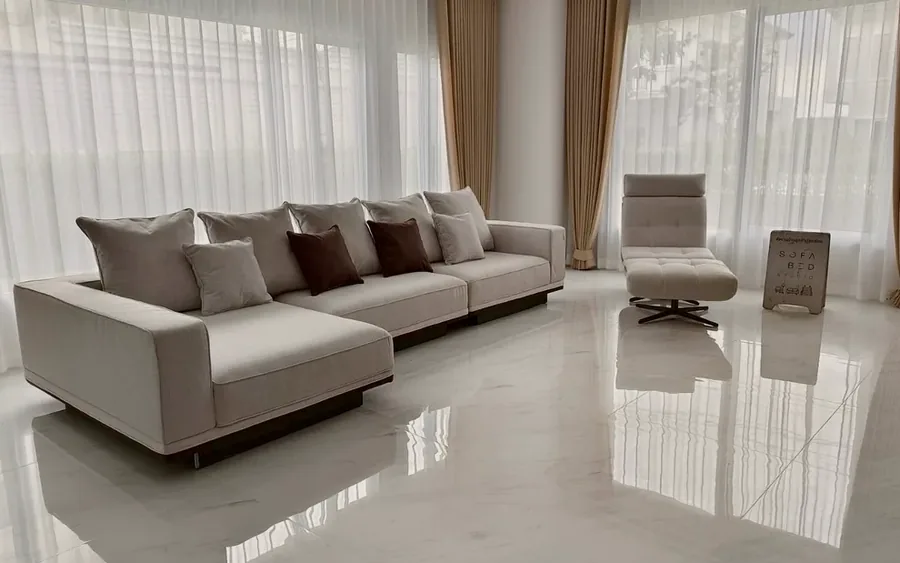
A sofa that looks balanced in a showroom can overwhelm a real room. Start with the plan, circulation and viewing distance before choosing a silhouette.
Start with your usual sitting position
Try the positions you use for conversation, television and resting. Check whether the seat depth and back height suit your preference. The same silhouette can feel different with another depth, cushion firmness or back cushion. Share both the design reference and how you intend to use it.
Separate outer dimensions from usable seating
Total sofa length includes the arms, so it does not describe all usable seating. Ask for the usable seat width and depth alongside outer dimensions. Mark the outline on the floor to check circulation, the coffee table and doors rather than relying only on a two- or three-seat label.
Confirm the orientation of an L-shaped sofa
Left and right can be interpreted from different viewpoints. Mark the chaise on a room sketch and specify whether you mean facing the sofa or sitting on it. Check that the extension clears doors and circulation. For modular designs, confirm each module’s dimensions and how the sections connect.
Compare quotations on the same specification
Compare dimensions, upholstery, cushion details, included pillows and delivery or installation on the same basis. A reference price may change with length, fabric or shape. Share your budget and priorities, such as usable seating or maintenance, so the team can propose relevant options.
Measurement reference: what to record
Use centimetres consistently. These notes help prepare an enquiry; they are not a production drawing or confirmation that an item will fit.
- Overall sofa dimensions
- Record overall width including arms, depth including the back, and total height separately from seat dimensions.
- Usable seat dimensions
- Record the space between the arms and usable seat depth with the back cushions in their normal position.
- Chaise orientation
- Send a top-view sketch and label the viewing direction instead of relying on left or right alone.
- Individual module dimensions
- Ask for individual and assembled dimensions, and confirm which sections can be moved separately.
- Surrounding clearance
- Mark the footprint and try the walkway, doors and coffee table. Allow for the open sleeping position if choosing a sofa bed.
Measurement note: available width ___ × depth ___ cm / preferred layout ___ / chaise shown on the attached sketch / mainly used for ___. Add a reference photo to explain the shape you like.
Three photos to help check delivery access
Building entrance and lift
Show the clear doorway opening and lift interior. Add measured width, height and depth; lift capacity alone does not describe the available space.
Stairs and turning points
Show stair width, landings, low ceilings and tight corners along the route. A piece may fit through a door yet be unable to turn into the corridor.
Room doorway and final position
Photograph the door fully open and the route to the intended position. Mention fixed cabinets and building delivery-time restrictions.
Ask the team to confirm packed dimensions, removable parts and the delivery route before approving production. Photos support this check but do not replace an on-site assessment when one is needed.
Explore actual work
NEED A SECOND OPINION?
Have dimensions or a reference ready?
Send them to the team. We can point out what to measure and what is needed for an initial estimate.
Ask the team on LINE ↗︎